
micah.
small architecture made generous

I know what it takes to make small, tricky homes work, because I’ve done it myself. I designed and built my own home on a steep, challenging, and tiny plot of land, navigating the decisions and compromises that go with it.
Now I bring that first-hand experience, inventive thinking and architectural know-how to compact houses, awkward sites and tight apartments — creating beautiful, liveable small-space designs that make the most of what you’ve got.
awards and press.
2025 New Zealand Architecture Award — Winner Small Project — Walker Box
→
2024 Here Awards — Winner Small House — Walker Box
→
2025 Local Architecture Award — Winner Resene Colour Award — Out on its Own
→
2025 Local Architecture Award — Winner Housing Award — Out on its Own
→
2026 INDE Awards — 2026 Shortlist — for emerging architecture practices in the Indo Pacific
→
take a look inside the walker box.
walker box.
converting a worthless garage

On a tiny and tricky site, Walker Box replaces a crumbling garage with a compact, three-level tower — work and home in a 6x4m footprint.
→


out on its own.
retiring amongst friends and family
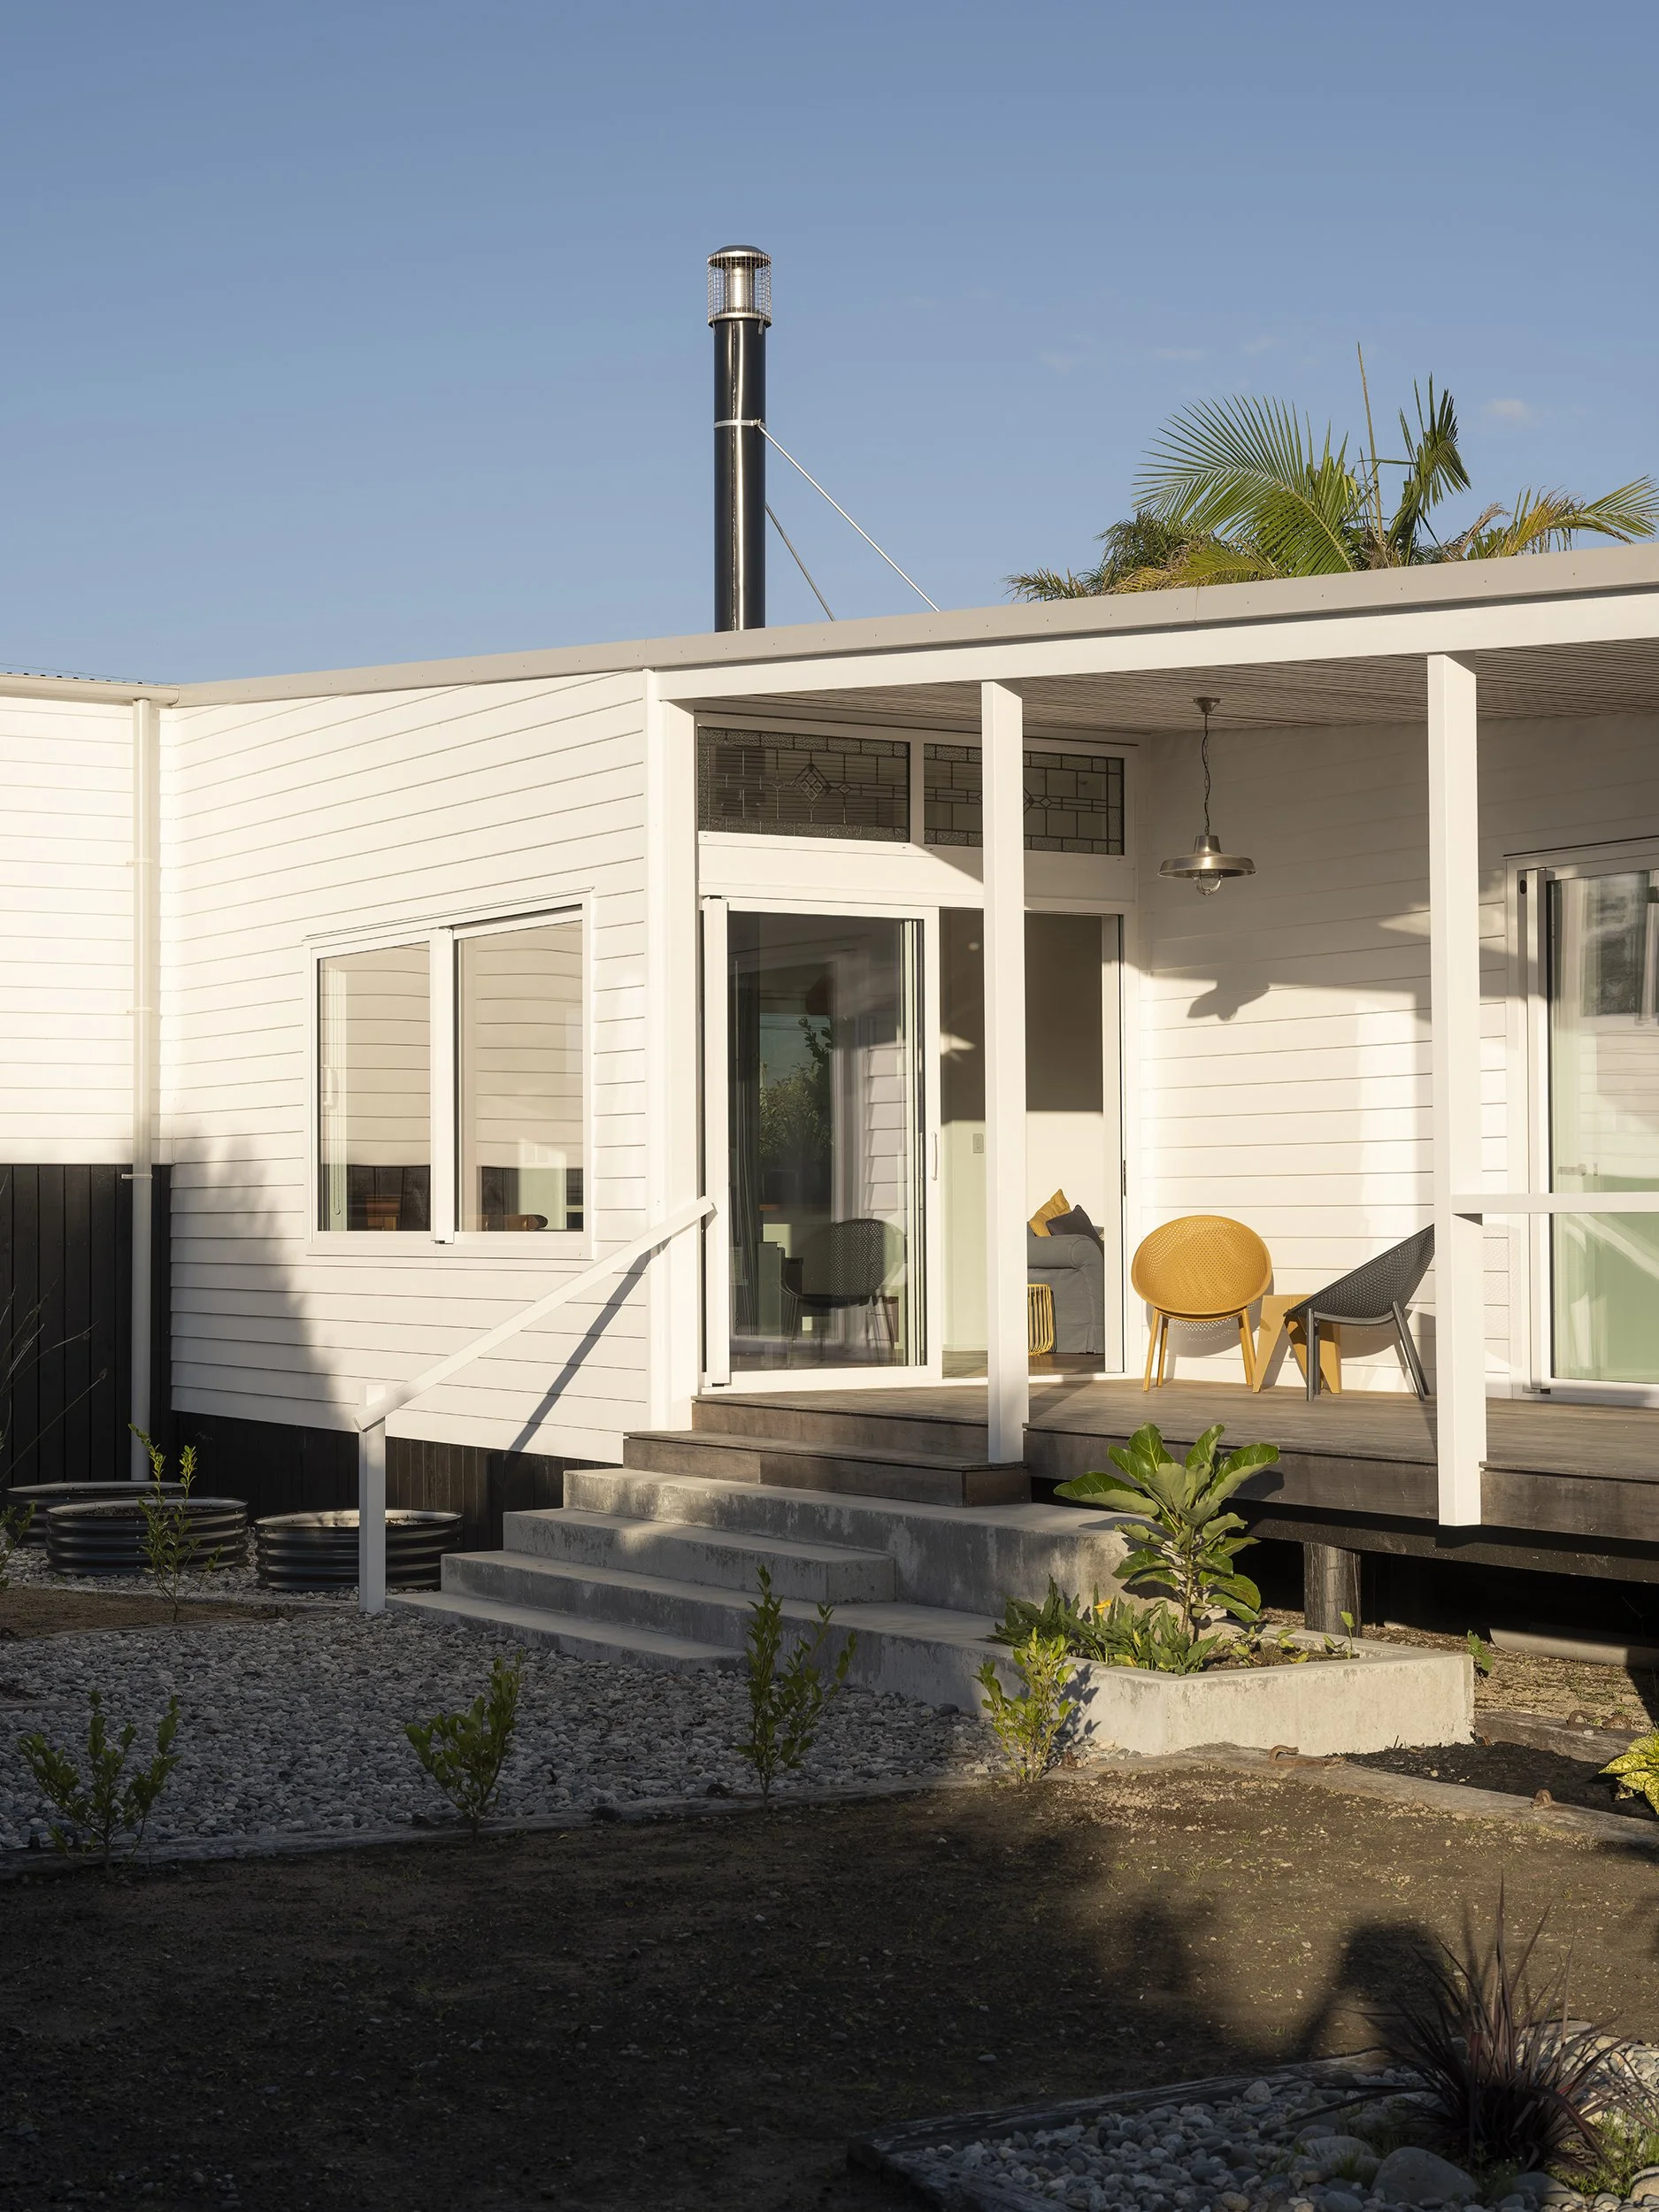
Grounded in human scale and careful proportion, Out on its Own is compact in plan, yet generous in experience. The home is designed to support ageing in place, close to community.
→

how it works.
Every project is different.
The process is tailored to the size and complexity of your project — from a free first conversation to a full architectural service
Free First Meeting
A relaxed, no-charge, no-obligation conversation to explore your ideas and understand what’s possible for your project.
1
Pre-Design: Project Structuring and Proposal
An in-depth framework before design starts: clarifying your needs and creating a project roadmap covering milestones, consultants, approvals, and fees.
2
Full Architectural Service
A 3-step phase — From design exploration through to consent and construction. Fully guided at every step. A complete service including construction typically ranges between 10–18% of the build cost.
Your fee is tailored to your project — you do not have to engage me for all phases.
3
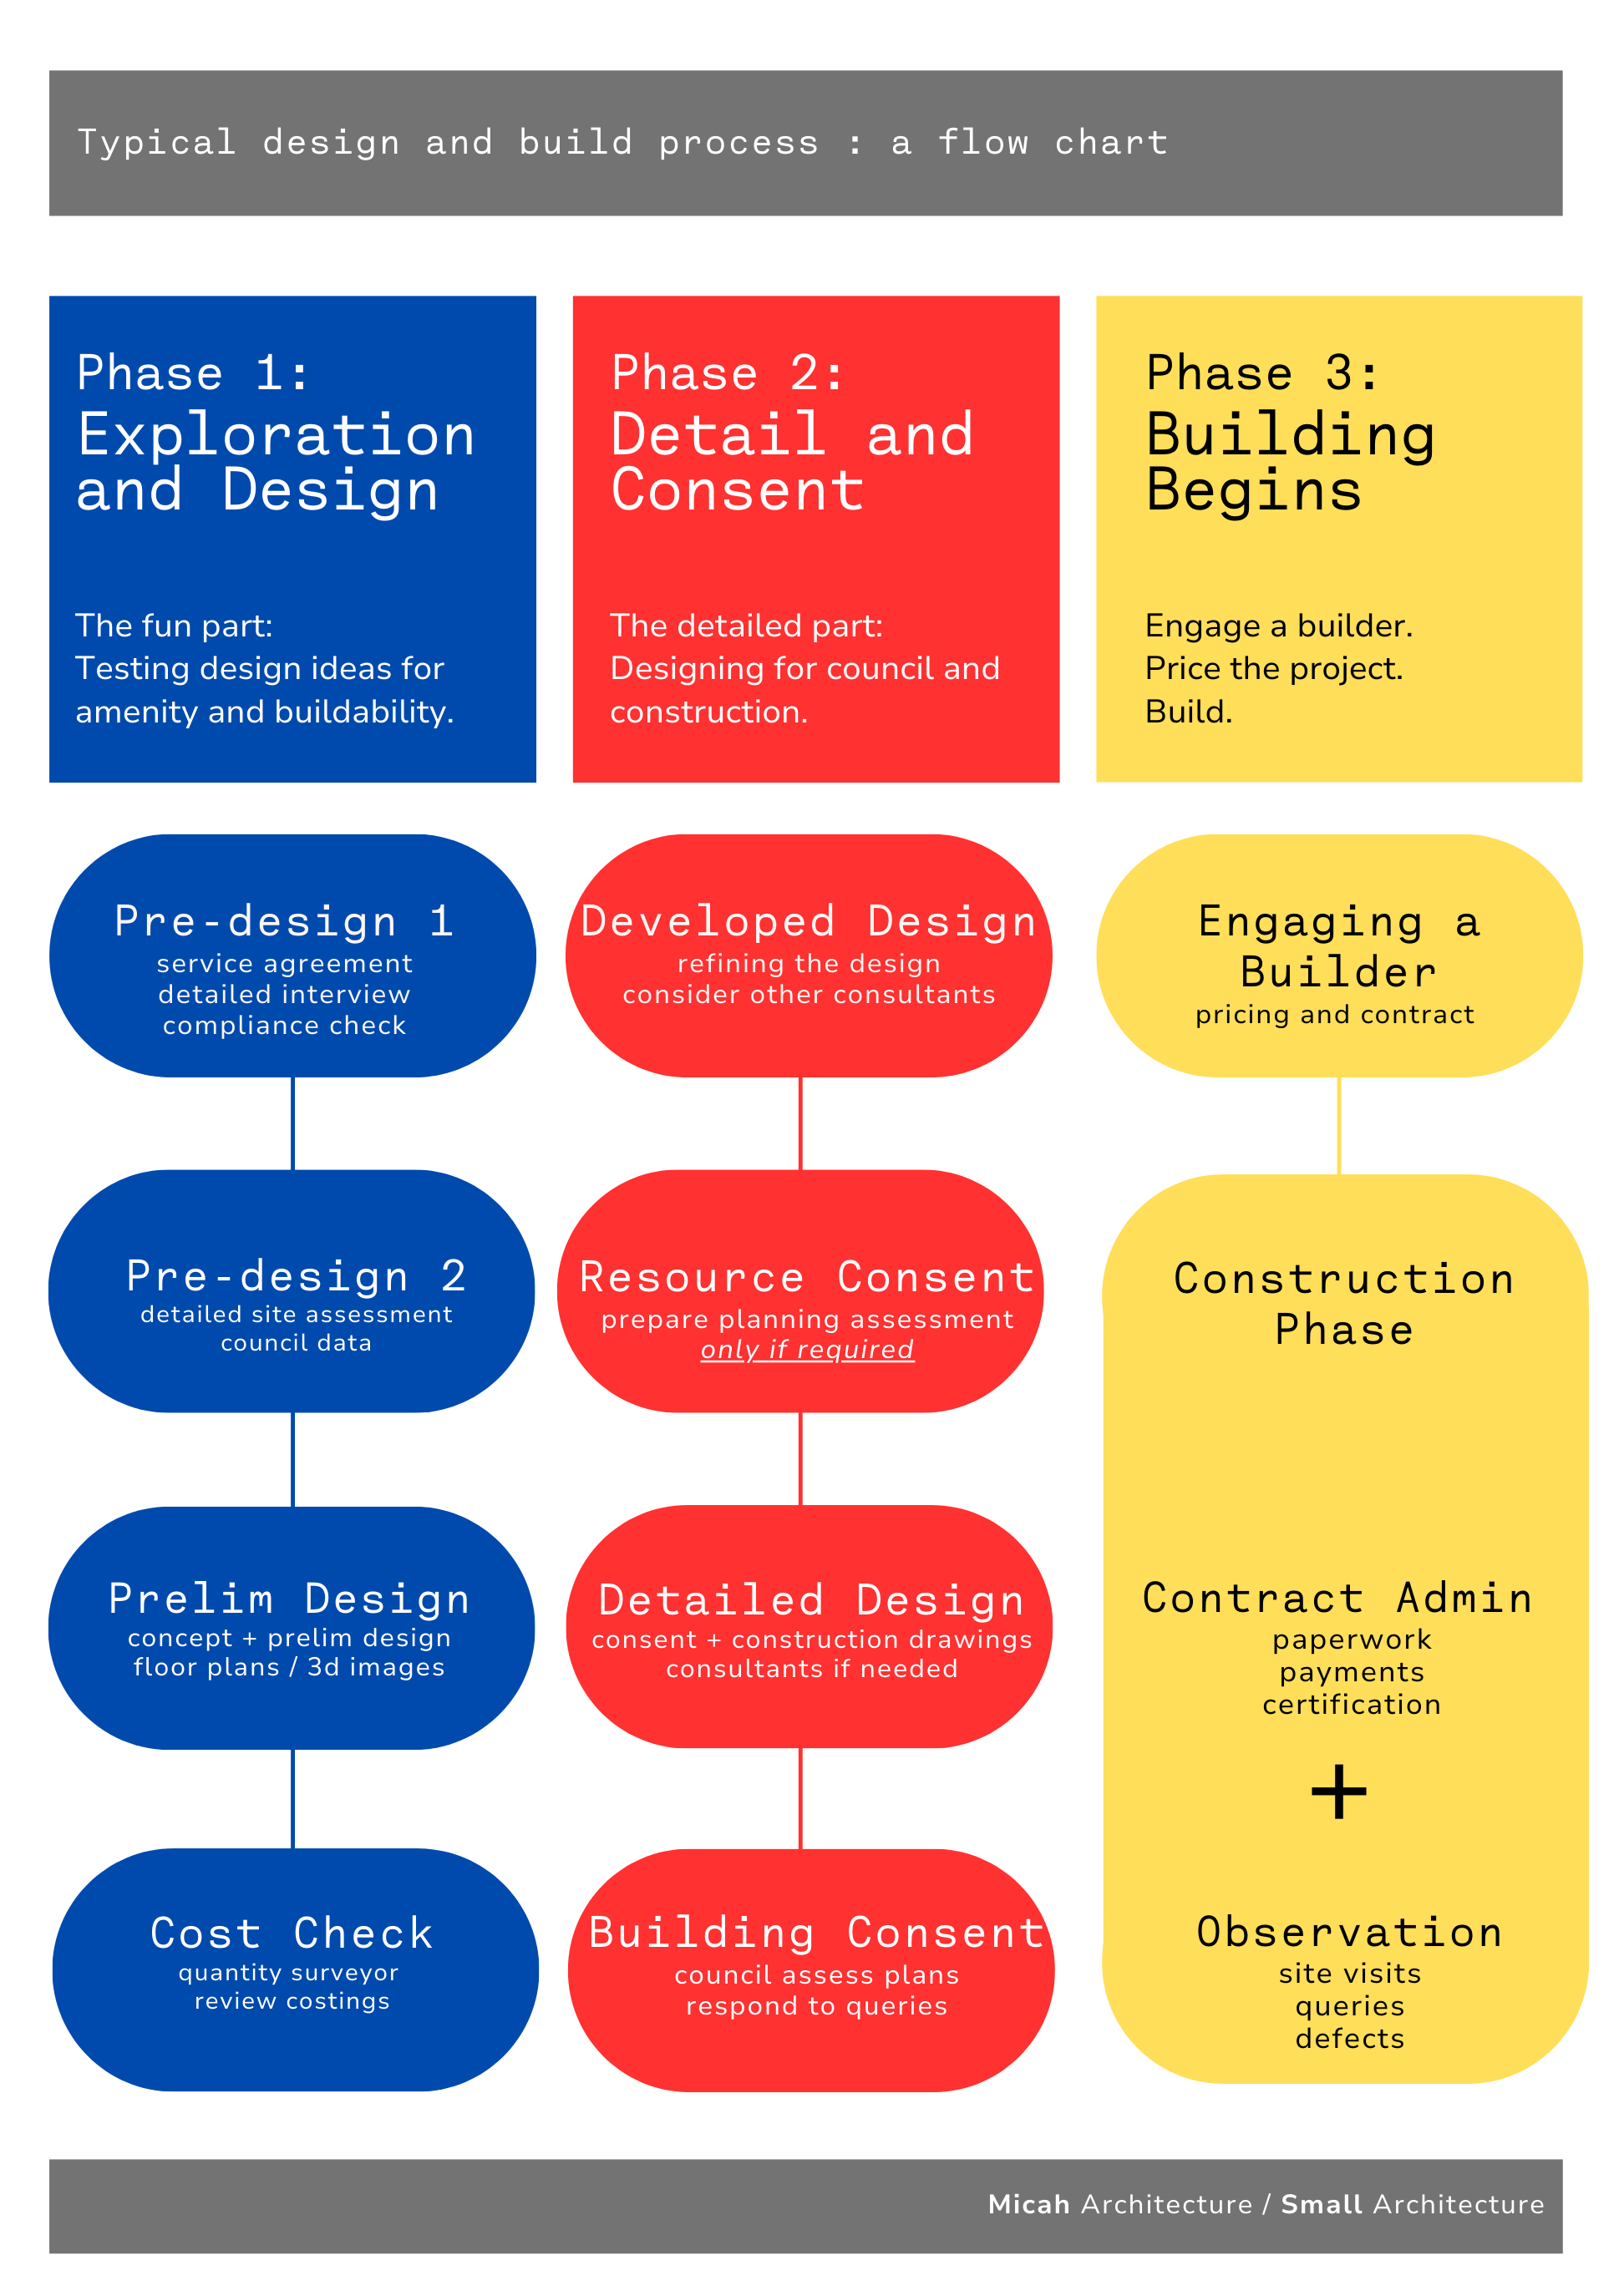
Download your free process flow chart
about micah.
Micah Architecture is the workspace of me, Micah Rickards, a registered architect focused on small-space, residential design.
With hands-on experience from my own self-build project, Walker Box, I understand the pressures clients face during their project. This grounded perspective shapes how I design, communicates, and work alongside clients.
Smaller, challenging projects require extra attention to detail. I creates thoughtful, well-crafted spaces that respond carefully to their context — and to the people who live in them.

“Walker Box is a delightful defiance of the expected. Infectiously fun and deeply personal, it is a testament to the power of small ideas, lovingly realised.”
Jury citation, NZIA Architecture Awards
what people say.
→
“Our beautiful new home is testimony to Micah’s creativity, his understanding of our needs, and his ability to work seamlessly with the building team”
Philippa, Westport
→
“Professional and easy to work with … coming up with smart, practical solutions that protected the design without adding unnecessary expense”
JC Somers + Jason Frick, Wellington